


Bought with Patricia Ayling
For more information regarding the value of a property, please contact us for a free consultation.
601 Culbertson DR Oklahoma City, OK 73105
Want to know what your home might be worth? Contact us for a FREE valuation!
Our team is ready to help you sell your home for the highest possible price ASAP
Key Details
Sold Price $550,000
Property Type Single Family Home
Sub Type Single Family Residence
Listing Status Sold
Purchase Type For Sale
Square Footage 2,107 sqft
Price per Sqft $261
MLS Listing ID OKC1232850
Sold Date 07/22/26
Style Contemporary,Modern
Bedrooms 3
Full Baths 2
Construction Status Brick
Year Built 1995
Annual Tax Amount $4,658
Lot Size 0.377 Acres
Acres 0.3774
Property Sub-Type Single Family Residence
Property Description
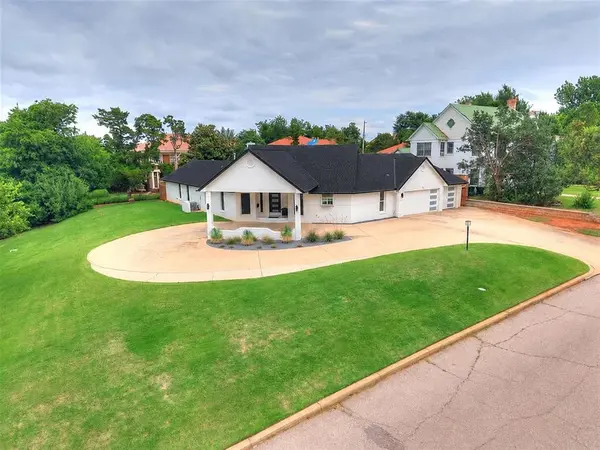
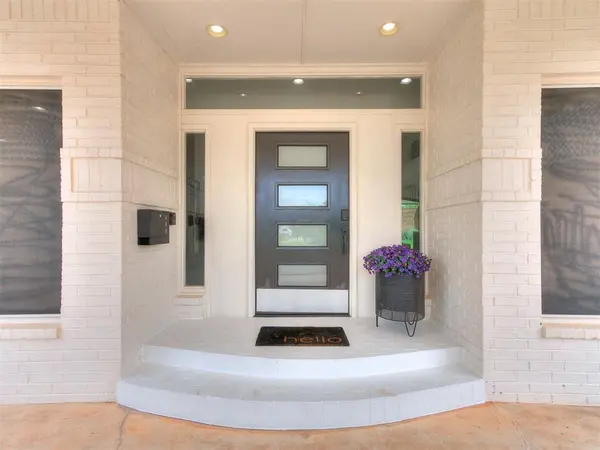
Modern luxury meets one of OKC's most iconic settings in this rare contemporary home located in Lincoln Terrace, a state-designated Historic Preservation district. Taken to the studs and completely reimagined, this 3 bed, 2 bath, 2,107 SF home sits atop a hill within walking distance of the State Capitol and offers a level of design rarely found in the area.
Inside, the open-concept floor plan is filled with natural light and showcases high-end designer finishes throughout, including black custom cabinetry, quartz countertops, sleek appliances, gas cooking, a waterfall-edge island, and a statement fireplace. Custom wine storage beneath the stairs adds a distinctive architectural moment, while the upstairs loft-style bedroom area creates the perfect lounge, office, media room, or man cave.
The spa-inspired primary suite is designed to impress with a soaking tub, double vanity, Australian-style closet, and direct patio access. Major improvements include a new roof, new drywall throughout, updated electrical, a second AC unit, new hot water tank, Lutron smart lighting controlled from your phone, a new pool liner, and an 8-foot cedar privacy fence. Outdoors, the sparkling blue pool, patio, fenced yard, and low-maintenance landscaping create a private retreat in the middle of the city. An attached 3-car garage is an extraordinary feature for this location. Minutes from OU Health/Medical District, Midtown, Automobile Alley, Paseo, Scissortail Park, and downtown OKC, this is a truly special home for the buyer who wants elevated design, convenience, and a rare Capitol-area lifestyle.
Location
State OK
County Oklahoma
Rooms
Dining Room 1
Interior
Interior Features Ceiling Fan(s), Laundry Room, Paint Woodwork, Window Treatments
Heating Gas
Cooling Central Elec
Flooring Concrete
Fireplaces Number 1
Fireplaces Type Masonry
Fireplace Y
Appliance Dishwasher, Disposal
Exterior
Exterior Feature Patio-Covered, Covered Porch
Garage Spaces 3.0
Fence Wood
Pool Vinyl
Utilities Available Cable Available, Electricity Available, Natural Gas Available, High Speed Internet
Roof Type Composition
Private Pool true
Building
Lot Description Corner Lot
Foundation Slab
Architectural Style Contemporary, Modern
Level or Stories One and one-half
Structure Type Brick
Construction Status Brick
Schools
Elementary Schools Wilson Es
Middle Schools Moon Ms
High Schools Classen Hs Of Advanced Studies, Douglass Hs, Dove Science Academy Hs, Harding Charter Preparatory Hs, Harding Fine Arts Academy
School District Oklahoma City
Read Less

GET MORE INFORMATION

Managing Partner | Realtor License ID: 183611
+1(405) 784-6580 | will@willflanaganrealty.com