




318 S Cimarron ST Crescent, OK 73028
3 Beds
2 Baths
2,100 SqFt
Open House
Sun Oct 18, 2:00pm - 4:00pm
UPDATED:
Key Details
Property Type Single Family Home
Sub Type Single Family Residence
Listing Status Active
Purchase Type For Sale
Square Footage 2,100 sqft
Price per Sqft $119
MLS Listing ID OKC1253002
Style Ranch
Bedrooms 3
Full Baths 2
Construction Status Frame
Year Built 2006
Annual Tax Amount $1,698
Lot Size 0.321 Acres
Acres 0.3214
Property Sub-Type Single Family Residence
Property Description
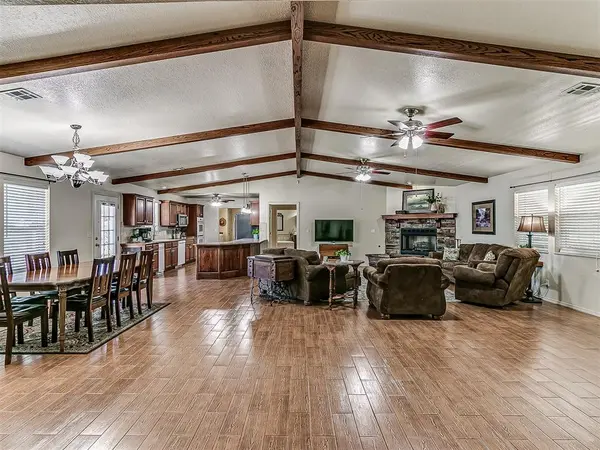
Welcome to 318 S Cimarron St in Crescent! This well-cared-for 2,100 sq ft home offers 3 bedrooms, 2 bathrooms, a split floorplan and one of the most impressive open living spaces you'll find!
The enormous living room features a corner fireplace and flows seamlessly into a spacious kitchen with a huge peninsula offering seating for six or more. The thoughtfully designed kitchen provides plenty of room for multiple cooks, while the adjoining dining area features large windows overlooking the backyard.
The oversized primary suite offers a private bathroom with a whirlpool tub, separate shower and walk-in closet. A convenient connecting door leads directly into the generously sized laundry room, complete with a utility sink, built-in cabinets, broom closet and space for an additional refrigerator or freezer. On the opposite side of the home, two spacious secondary bedrooms provide privacy, with one offering direct bathroom access and a walk-in closet.
Outside, enjoy a deep, welcoming front porch stretching across much of the home, complete with a concrete accessibility ramp. The large city lot features a fully fenced backyard, generous patio, storage building and beautiful mature shade tree. Additional highlights include a metal roof, wide concrete driveway, extra gravel parking and an attached 2-car garage with a rear overhead door for convenient backyard access.
Located just blocks from the city park, splash pad and downtown Crescent's local shops and restaurants, this home offers the space you've been looking for in a community you'll love coming home to.
Come experience the space and charm for yourself!
Location
State OK
County Logan
Rooms
Dining Room 1
Interior
Interior Features Ceiling Fan(s), Paint Woodwork, Whirlpool
Heating Heat Pump
Cooling Heat Pump
Flooring Carpet, Tile
Fireplaces Number 1
Fireplaces Type Gas Log
Fireplace Y
Appliance Trash Compactor, Dishwasher, Disposal, Microwave, Water Heater
Exterior
Exterior Feature Rain Gutters
Parking Features Concrete, Gravel
Garage Spaces 2.0
Garage Description Concrete, Gravel
Fence Combination
Utilities Available Public
Roof Type Metal
Private Pool false
Building
Lot Description Interior Lot
Foundation Conventional
Builder Name Petra Homes
Architectural Style Ranch
Level or Stories One
Structure Type Frame
Construction Status Frame
Schools
Elementary Schools Crescent Es
Middle Schools Crescent Ms
High Schools Crescent Hs
School District Crescent
Others
Acceptable Financing Cash, Conventional, Sell FHA or VA, Rural Housing Services
Listing Terms Cash, Conventional, Sell FHA or VA, Rural Housing Services


STAY IN THE LOOP