



5721 Red Valley DR Piedmont, OK 73078
4 Beds
3 Baths
2,374 SqFt
UPDATED:
Key Details
Property Type Single Family Home
Sub Type Single Family Residence
Listing Status Active
Purchase Type For Sale
Square Footage 2,374 sqft
Price per Sqft $221
MLS Listing ID OKC1252823
Style Historic,Tudor
Bedrooms 4
Full Baths 2
Half Baths 1
Construction Status Brick & Frame,Masonry Vaneer
HOA Fees $300
Year Built 2026
Annual Tax Amount $229
Lot Size 1.790 Acres
Acres 1.79
Property Sub-Type Single Family Residence
Property Description
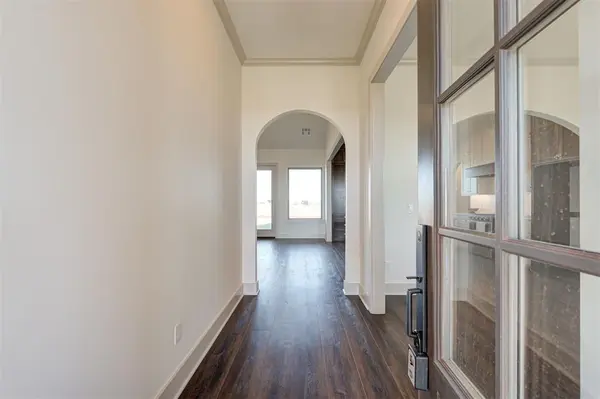
Tudor inspired curb appeal sets the tone with rich brick, board & batten gables, cedar accents, statement exterior lighting, and bold trim. Step inside and the quality continues throughout with warm rigid core flooring, wood ceiling beams, and a designer tiled direct vent gas fireplace anchoring the living space.
The kitchen is truly the heart of the home, featuring a commercial inspired gas range, custom cabinetry, stained island with leathered stone countertops, quartz backsplash, designer lighting, and brushed gold hardware. Designed for both everyday living and entertaining, this is a kitchen you'll actually want to spend time in.
The primary suite offers a private retreat with a freestanding soaking tub, fully tiled walk thru shower, custom vanity, and separate his-and-hers walk-in closets. The guest bath, powder room, and utility room carry the same elevated design and finish level found throughout the home no space was treated as an afterthought.
Outside, enjoy the privacy and breathing room that comes with 1.79 acres. No neighbors stacked on top of you, no traffic noise just peaceful surroundings, open skies, and room to enjoy your property.
Location
State OK
County Canadian
Rooms
Dining Room 1
Interior
Heating Natural Gas
Cooling Electric
Fireplaces Number 1
Fireplaces Type Gas Log
Fireplace Y
Exterior
Garage Spaces 3.0
Roof Type Shingle
Private Pool false
Building
Lot Description Interior Lot, Rural
Foundation Post Tension
Builder Name Crafters and Son Custom Homes
Architectural Style Historic, Tudor
Level or Stories One
Structure Type Brick & Frame,Masonry Vaneer
Construction Status Brick & Frame,Masonry Vaneer
Schools
Elementary Schools Piedmont Es
Middle Schools Piedmont Ms
High Schools Piedmont Hs
School District Piedmont
Others
HOA Fee Include Common Area Maintenance
Virtual Tour https://www.zillow.com/view-imx/78338630-9c32-4b96-b1a1-3448a39afcf5?wl=true&setAttribution=mls&initialViewType=pano


STAY IN THE LOOP