



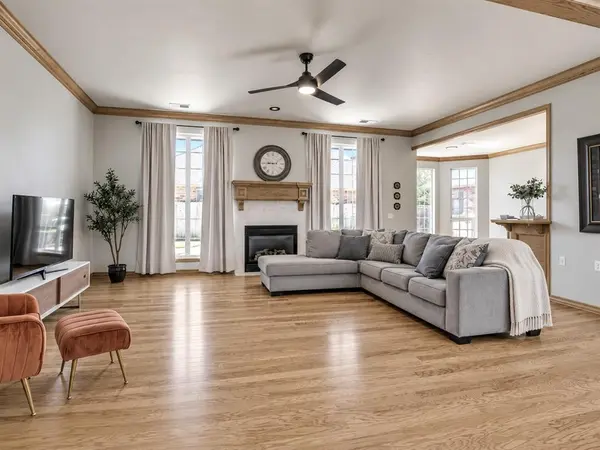

11500 Gateshead DR Oklahoma City, OK 73170
4 Beds
3 Baths
3,139 SqFt
UPDATED:
Key Details
Property Type Single Family Home
Sub Type Single Family Residence
Listing Status Active
Purchase Type For Sale
Square Footage 3,139 sqft
Price per Sqft $148
MLS Listing ID OKC1227566
Style Traditional
Bedrooms 4
Full Baths 3
Construction Status Brick & Frame
HOA Fees $323
Year Built 2001
Annual Tax Amount $4,083
Lot Size 10,315 Sqft
Acres 0.2368
Property Sub-Type Single Family Residence
Property Description
garage and an upstairs bonus room.
This split-plan brick home has 10 to 12 foot ceilings, crown molding and engineered wood floors through the main living areas. A covered front porch opens to an open living room with a fireplace, and the formal dining room sits just across the entry from
the kitchen. The kitchen has double wall ovens, a new cooktop, sink, faucet and backsplash, new black-trim LED lighting and a bright breakfast nook, with a powder
bath nearby for guests.
The primary suite has its own wing with French doors to the back patio, a spacious bath and a very large walk-in closet, plus an office or 4th bedroom with built-in
storage and workspace right next door. On the other side of the home, two bedrooms share a Jack and Jill bath with double sinks and a new tub. Upstairs, a large bonus
room with new carpet works as a media room or game room and has walk-out attic storage.
Every door, including closets, is oversized for wider, easier access. Recent work includes new LED lighting throughout, new wood flooring in the kitchen and hall, new mirrors, lighting and fixtures in every bath, fresh exterior paint on the doors and gutters, a licensed plumber inspection, HVAC service and a complete
landscape overhaul front and back. The Fountains offers a gated community pool with pergolas. Minutes to shopping and dining on South MayAvenue and SW 104th
Location
State OK
County Cleveland
Rooms
Dining Room 2
Interior
Interior Features Ceiling Fan(s), Combo Woodwork
Heating Electric
Cooling Electric
Flooring Carpet, Wood
Fireplaces Number 1
Fireplaces Type Insert
Fireplace Y
Appliance Dishwasher, Microwave, Water Heater
Exterior
Exterior Feature Rain Gutters
Parking Features Concrete
Garage Spaces 3.0
Garage Description Concrete
Fence Wood
Utilities Available Public
Roof Type Composition
Private Pool false
Building
Lot Description Corner Lot
Foundation Slab
Architectural Style Traditional
Level or Stories One and one-half
Structure Type Brick & Frame
Construction Status Brick & Frame
Schools
Elementary Schools Fisher Es, Red Oak Es
Middle Schools Brink Jhs
High Schools Westmoore Hs
School District Moore
Others
HOA Fee Include Common Area Maintenance,Pool
Virtual Tour https://my.matterport.com/show/?m=NHMsfmHcgVM


STAY IN THE LOOP